Save
Ask
Tour
Hide
Share
$492,500
New Listing

4711 SAN MARTINO DRIVE
WESLEY CHAPEL, FL 33543

For Sale|Single Family Residence|Active
3
Beds
2
Total Baths
2
Full Baths
1,610
SqFt
$306
/SqFt
2021
Built
Subdivision:
ESTANCIA PH 4
County:
Pasco

Due to the health concerns created by Coronavirus we are offering personal 1-1 online video walkthough tours where possible.
Call Now: (813) 505-0875
Is this the listing for you? We can help make it yours.
(813) 505-0875
4711 SAN MARTINO DRIVE4711 SAN MARTINO DRIVE4711 SAN MARTINO DRIVE4711 SAN MARTINO DRIVE
Save
Ask
Tour
Hide
Share

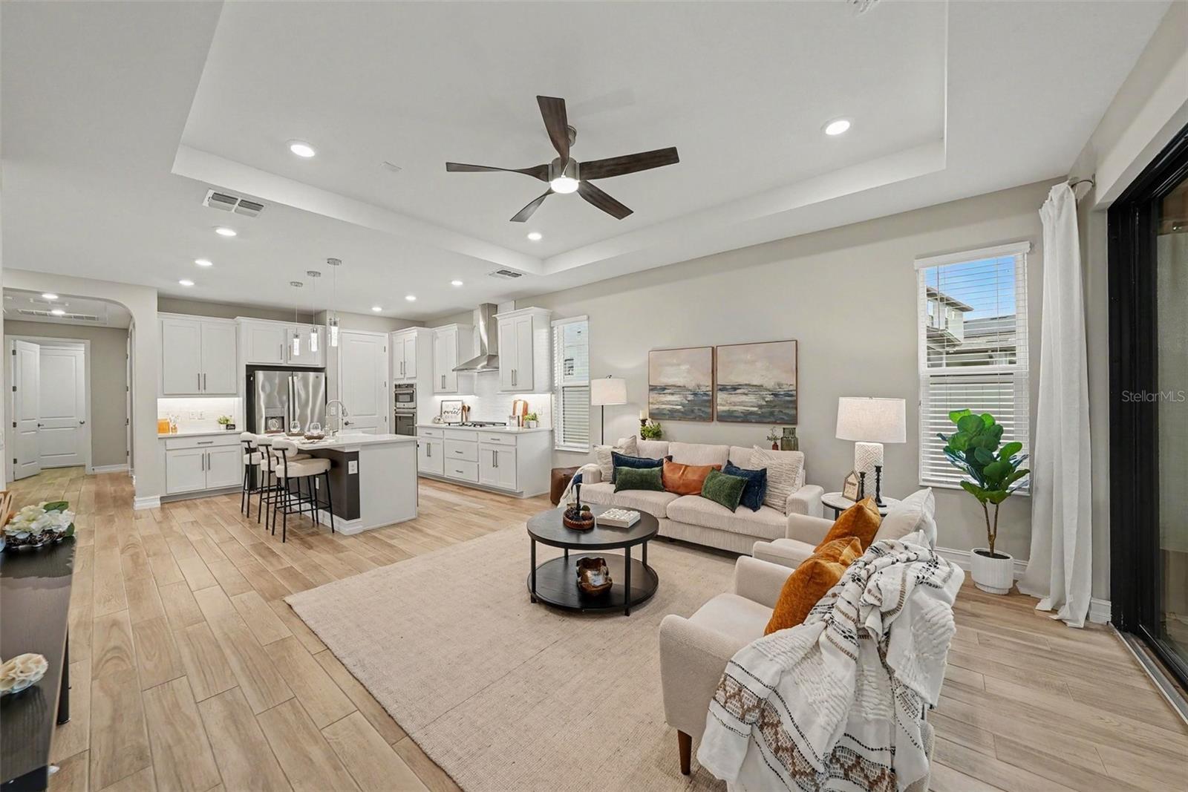
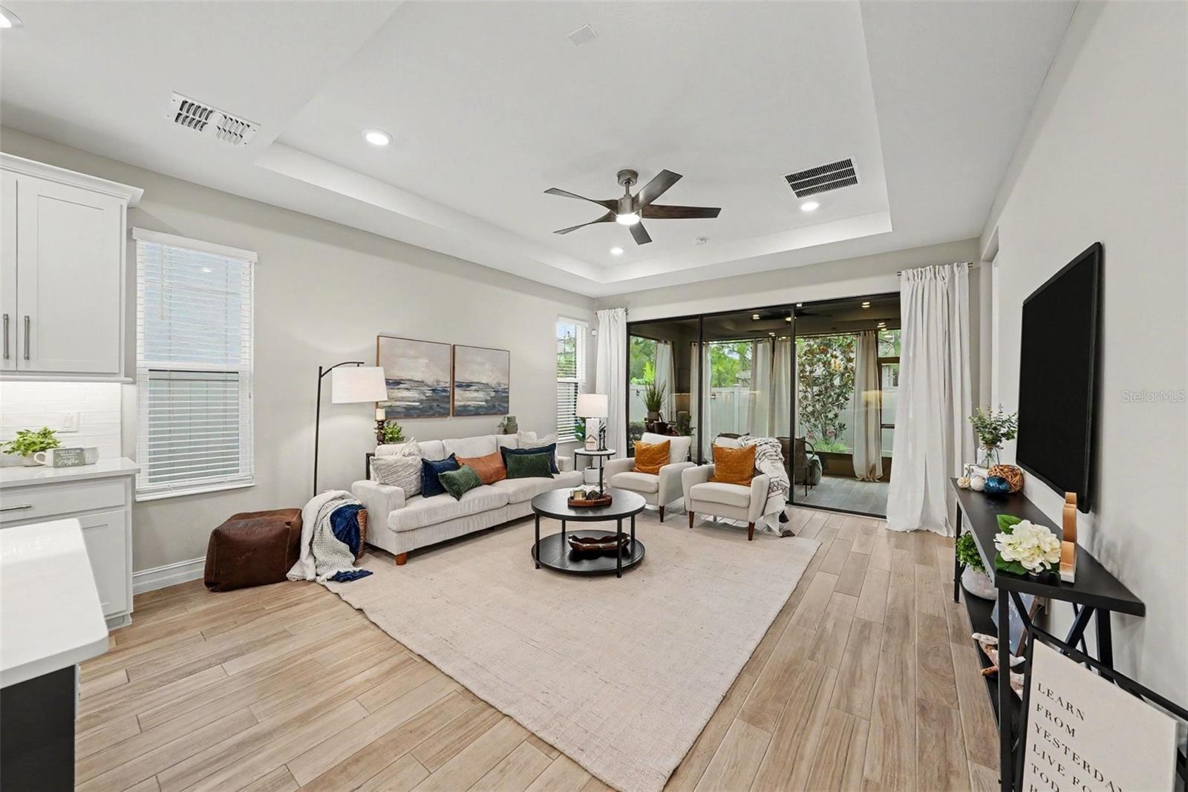
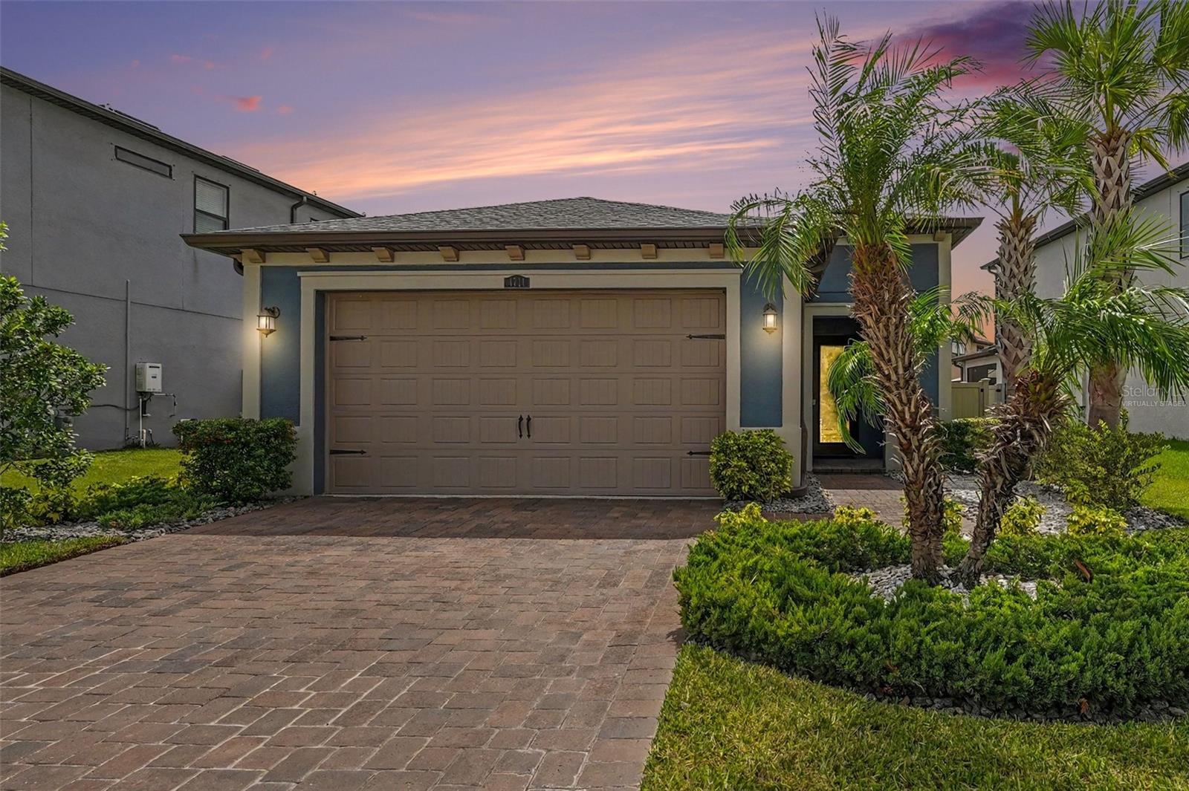
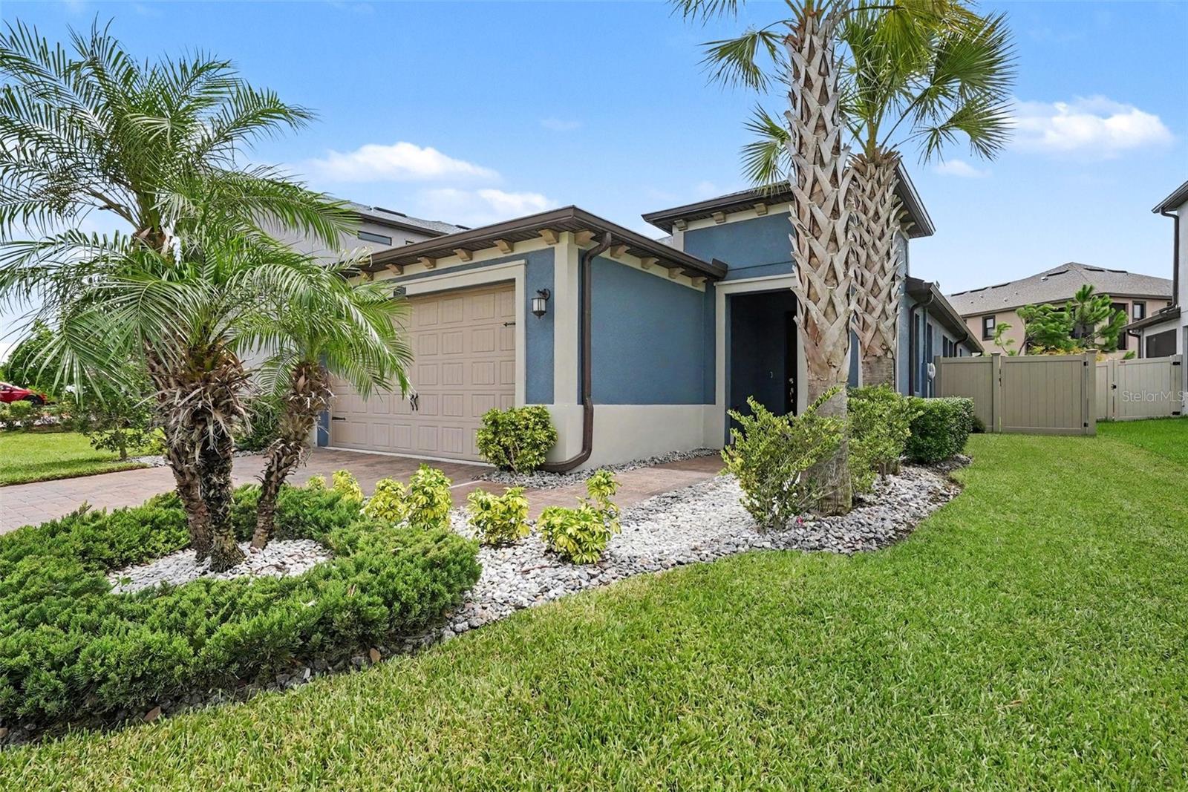
Virtually Staged. Meticulously maintained, beautifully upgraded, and completely move-in ready don't miss the opportunity to make this exceptional home yours! ***Assumable Loan with a low, rate, or explore a $0 down/NO PMI loan Option*** Experience refined Florida living in this beautifully upgraded home nestled in one of Wesley Chapel's premier resort-style Estancia at Wiregrass Community! Thoughtfully designed with an open-concept floor plan, abundant natural light, designer finishes and freshly painted interior, this move-in-ready home offers the perfect blend of luxury, comfort, and functionality. Key Features: • Open Concept Design with Gourmet Kitchen flowing to a Huge Great Room & Dining Area, Porcelain Tile floors throughout, Pocketing Sliding Door for endless Sunlight. • Kitchen is appointed with Quartz Counters, Farmhouse sink, Natural Gas Cook top, Built-in Oven, Walk-in Pantry, 42” Cabinets, Stylish Vent hood, French Door Refrigerator, Pendant Lighting and abundant storage. • Spacious Primary Suite with Tray Ceilings, and a Spa-Inspired Ensuite with Dual Vanities, Oversized, Frameless Glass Walk-in Shower, Private Water Closet & Walk-in Closet. • Dedicated Laundry Room, Washer & Dryer included. • Screened Lanai for Florida’s Year-Round Outdoor Living. • Well-Appointed Secondary Bedrooms with recessed lighting. Property Highlights: • Fully Fenced Backyard—Perfect for Pets, Play, or Entertaining • Paver Driveaway & Entry • Designer Landscaping • Attractive Neighborhood Streetscape • Master Planned Community Resort-Style Community Amenities Include: • Luxury Clubhouse with Monthly Resident events. • Fitness Center open 5:30 to 11:30 daily. • Zero Entry, Heated, Resort & Lap Pools with Tower Waterslide • Tennis, Pickleball and Basketball Courts • Playground, Parks and Sidewalks • Walking Trails • Beautiful Lakes & Green Spaces Don't Miss this Opportunity to Make this Beautiful Home YOURS!! Call for your private tour today

Save
Ask
Tour
Hide
Share
Listing Snapshot
Price 
$492,500
Days On Site 
0 Days
Bedrooms 
3
Inside Area (SqFt) 
1,610 sqft
Total Baths 
2
Full Baths 
2
Partial Baths 
N/A
Lot Size 
0.14 Acres
Year Built 
2021
MLS® Number 
TB8531466
Status 
Active
Property Tax 
$8,496
HOA/Condo/Coop Fees 
$26 monthly
Sq Ft Source 
Public Records
Friends & Family
Recent Activity
4 hours agoListing updated with changes from the MLS®
6 hours agoListing first seen on site
General Features
Acres 
0.14
Attached Garage 
Yes
Direction Faces 
East
Foundation 
Slab
Garage 
Yes
Garage Spaces 
2
Levels 
One
Parking 
Attached
Pets 
Breed Restrictions
Property Sub Type 
Single Family Residence
Sewer 
Public Sewer
SqFt Total 
2051
Utilities 
Natural Gas AvailableCable AvailableElectricity ConnectedNatural Gas ConnectedPhone AvailableSewer ConnectedUnderground UtilitiesWater Connected
Water Source 
Public
Zoning 
MPUD
Interior Features
Appliances 
CooktopDryerExhaust FanFreezerIce MakerMicrowaveRefrigeratorTankless Water HeaterTrash CompactorWasher
Cooling 
Central Air
Flooring 
Ceramic Tile
Furnished 
Unfurnished
Heating 
Central
Interior 
Coffered Ceiling(s)Open FloorplanStone Counters
Laundry Features 
Laundry Room
Window Features 
Blinds
Bathroom 2 
Level - FirstFeatures - Double Vanity, Stone Counters
Bedroom 2 
Dimensions - 10.2x9.11Level - First
Bedroom 3 
Dimensions - 10.9x12.8Level - First
Dining Room 
Dimensions - 10.11x13.3Level - First
Family Room 
Dimensions - 14.8x16.2Level - First
Foyer 
Dimensions - 10.2x9.9Level - First
Kitchen 
Dimensions - 14.8x13.4Level - FirstFeatures - Kitchen Island, Pantry, Stone Counters
Laundry 
Level - First
Master Bathroom 
Dimensions - 12.11x11.2Level - FirstFeatures - Double Vanity, Stone Counters
Master Bedroom 
Dimensions - 12.11x13.8Level - First
Save
Ask
Tour
Hide
Share
Exterior Features
Construction Details 
BlockStucco
Exterior 
LightingPermeable PavingRain Gutters
Roof 
Shingle
Windows/Doors 
Blinds
Community Features
Association Amenities 
Basketball CourtClubhouseFitness CenterMaintenancePlaygroundPoolRecreation FacilitiesTennis Court(s)Trail(s)
Association Dues 
78
Community Features 
ClubhouseFitness CenterParkPlaygroundPoolSidewalksTennis Court(s)Street Lights
Financing Terms Available 
AssumableCashConventionalFHAVA Loan
HOA Fee Frequency 
Quarterly
MLS Area 
33543 - Zephyrhills/Wesley Chapel
Roads 
Paved
Township 
26
Schools
School District
Unknown
Elementary School
Wiregrass Elementary
Middle School
John Long Middle-PO
High School
Wiregrass Ranch High-PO
Listing courtesy of EXP REALTY LLC (903) 261-3597


Listing information is provided by Participants of the Stellar MLS. IDX information is provided exclusively for personal, non-commercial use, and may not be used for any purpose other than to identify prospective properties consumers may be interested in purchasing. Information is deemed reliable but not guaranteed. Properties displayed may be listed or sold by various participants in the MLS Copyright 2026, Stellar MLS.
Last checked: 2026-07-22 07:23 PM EDT

Neighborhood & Commute
Source: Walkscore
Save
Ask
Tour
Hide
Share